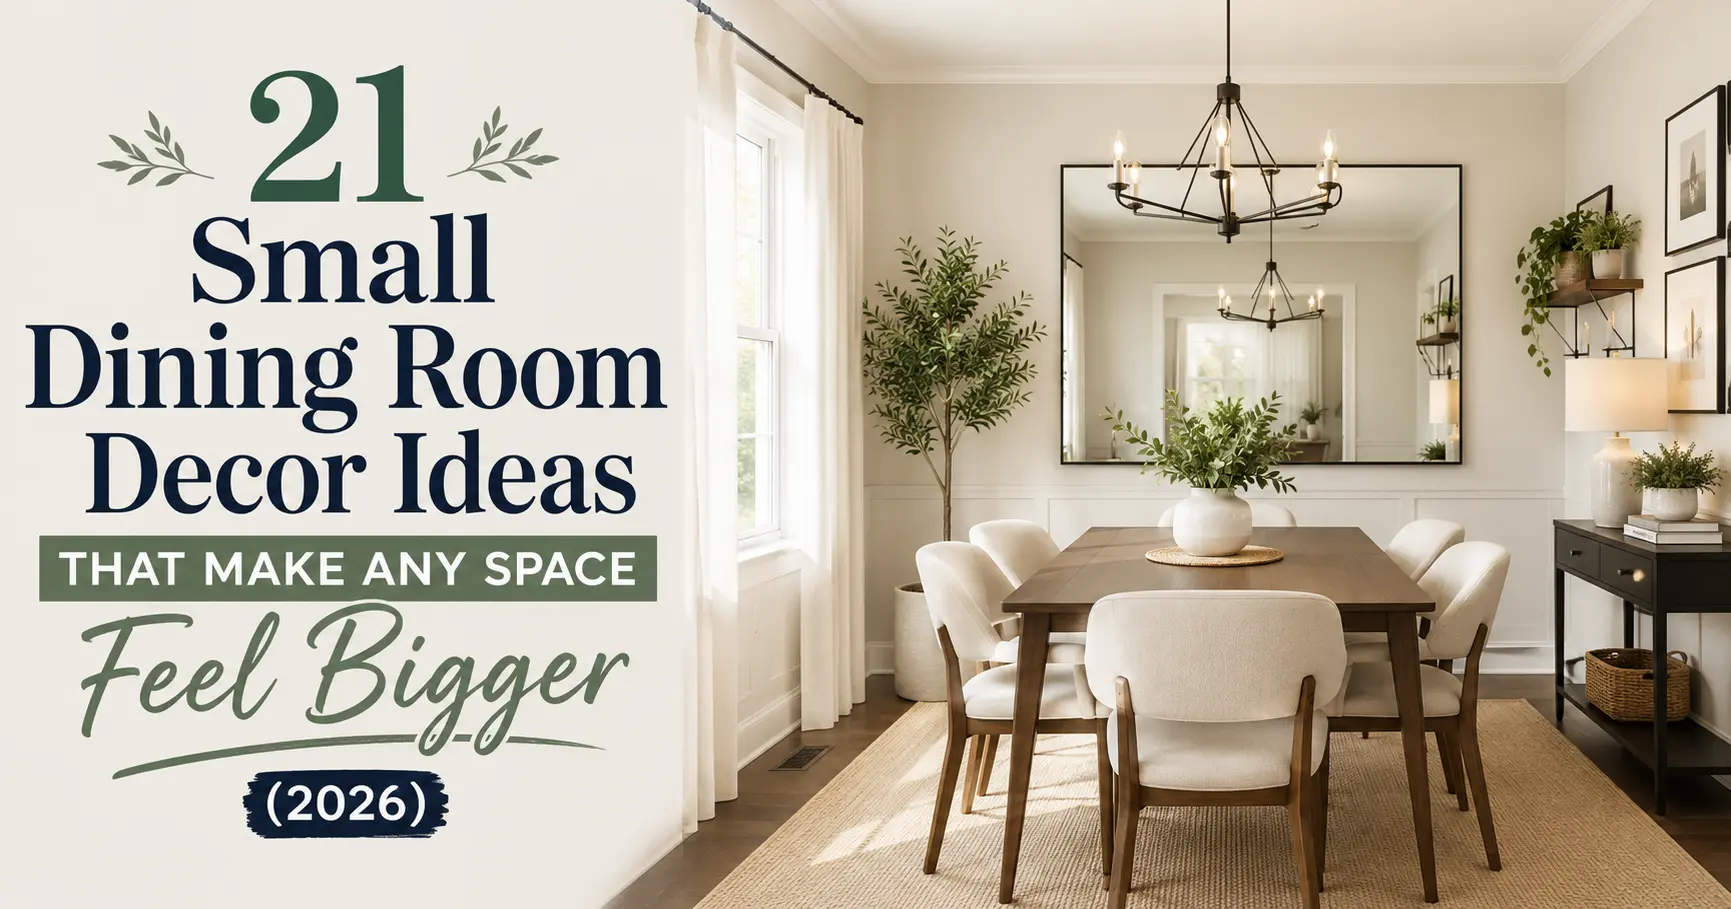
Small dining rooms can be challenging to decorate, especially when every inch of floor space matters. Finding the right combination of furniture, layout, and rug size can make a significant difference in how a compact dining area feels and functions. These practical considerations helped shape this list of small dining room decor ideas. The ideas below are based on research, space-planning principles, product information, and practical decorating considerations for small dining areas.
A small dining room doesn’t have to feel cramped. With the right choices — in furniture scale, lighting, and color — even a tiny dining nook can look intentional and expensive rather than squeezed in as an afterthought. Whether you’re working with an apartment corner, a townhouse galley space, or a narrow dining room off the kitchen, these small dining room decor ideas will help you get more visual space out of the square footage you already have.
If you’re also working on the rest of your home, our small living room decor ideas guide covers a lot of the same space-stretching tricks for the room next door.
1. Choose a Round or Oval Dining Table
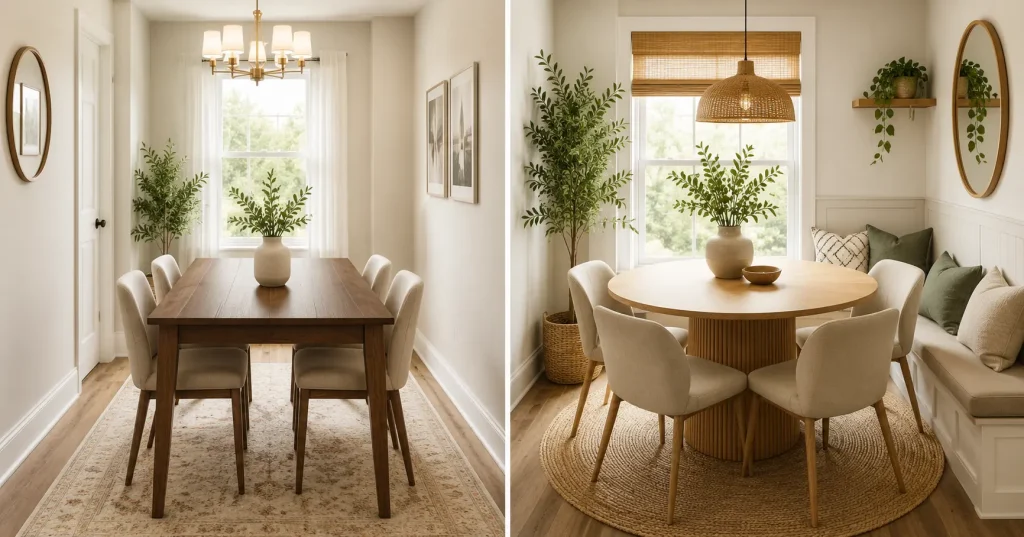
Swapping a rectangular table for a round one is the single highest-impact change on this list. Round tables remove the sharp corners that people bump into and catch their hip on when squeezing past — which matters more than it sounds in a room under 100 square feet.
For a compact dining area, replacing a large rectangular table with a smaller round table can create more comfortable circulation space. A 42-inch round table can comfortably seat four, while a 48-inch table can accommodate four to six depending on the seating arrangement.
2. Use a Large Mirror to Create Depth
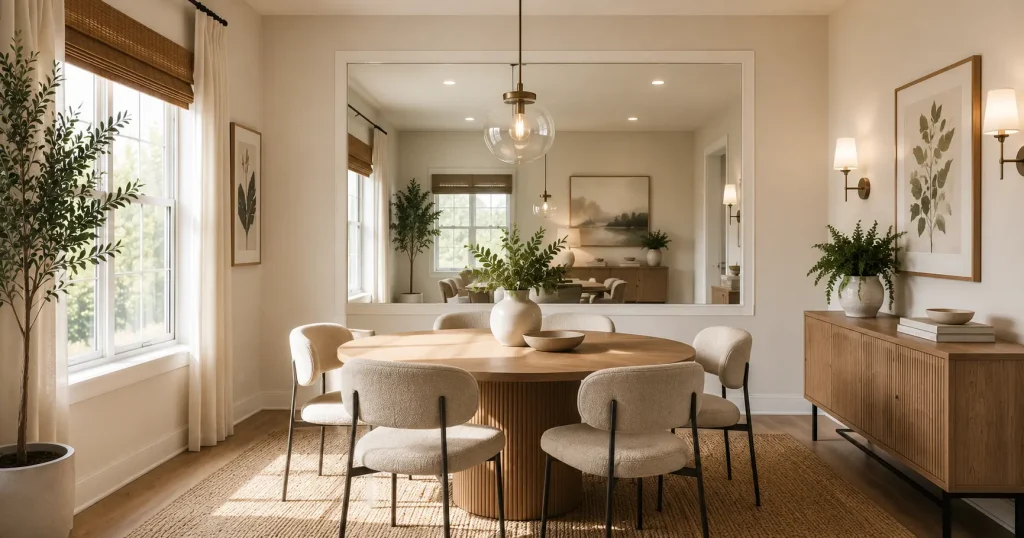
A mirror is the cheapest square-footage trick in interior design. Hang one directly across from your main window or light source, and it reflects both the light and the view, which reads visually as extra depth.
A 30×40-inch leaning mirror can work well in a compact dining area, especially when positioned opposite a window or another light source. Target’s Threshold collection, for example, offers mirror styles that can suit this approach, although prices and availability may vary.
3. Add Built-In or Corner Banquette Seating
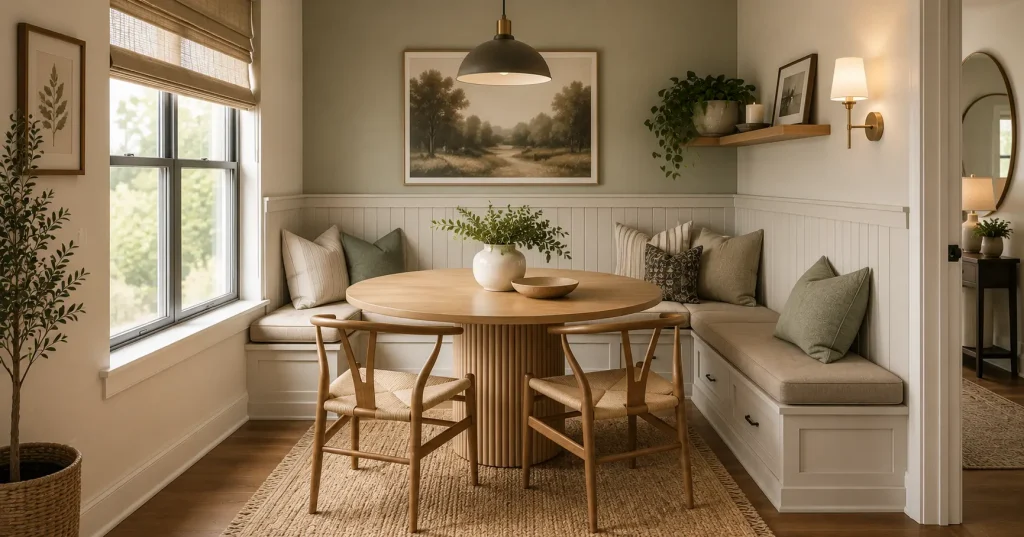
A banquette — a built-in or upholstered bench seat along the wall — eliminates the space chairs need to slide in and out. Banquette seating can be especially useful in older apartments or narrow dining areas where traditional chairs require too much clearance. A freestanding storage bench can provide a similar space-saving effect while adding useful storage underneath.
If a full built-in isn’t in the budget, a freestanding storage bench (like IKEA’s KLAMPEN, around $180) against the wall gives you 80% of the visual benefit for a fraction of the cost, plus hidden storage underneath for placemats and table linens.
4. Hang a Statement Chandelier or Pendant
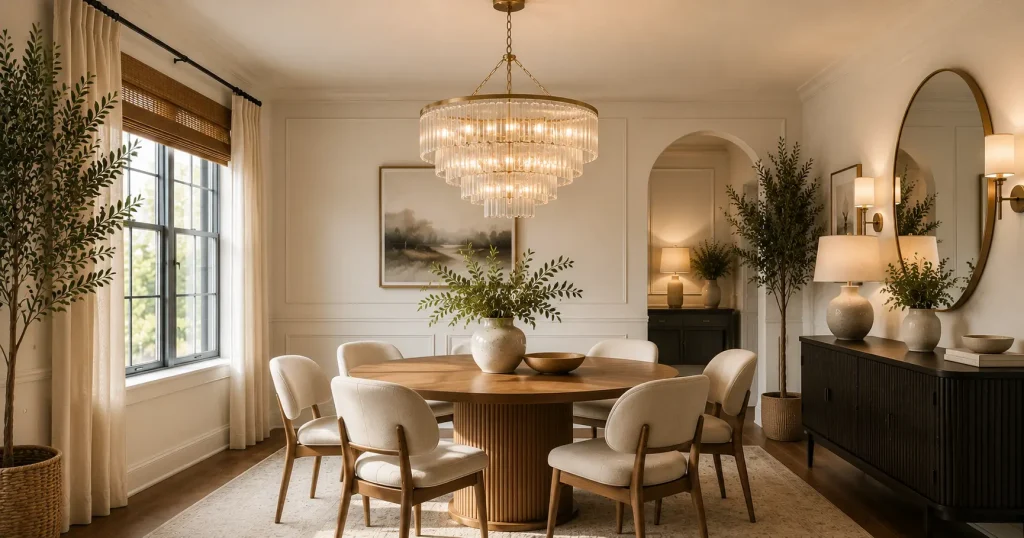
Lighting pulls the eye upward, which makes the ceiling feel higher and the whole room feel less boxy. A single well-chosen fixture does more for the room than five smaller decor pieces combined.
Budget-friendly options that punch above their price: West Elm’s Sculptural Glass globe chandelier (around $329) or, if you want something under $100, Amazon’s Globe Electric 3-light chandelier. Skip the extra wall art if you invest here — one strong light fixture is enough of a focal point on its own.
5. Stick to Light, Warm Neutral Colors
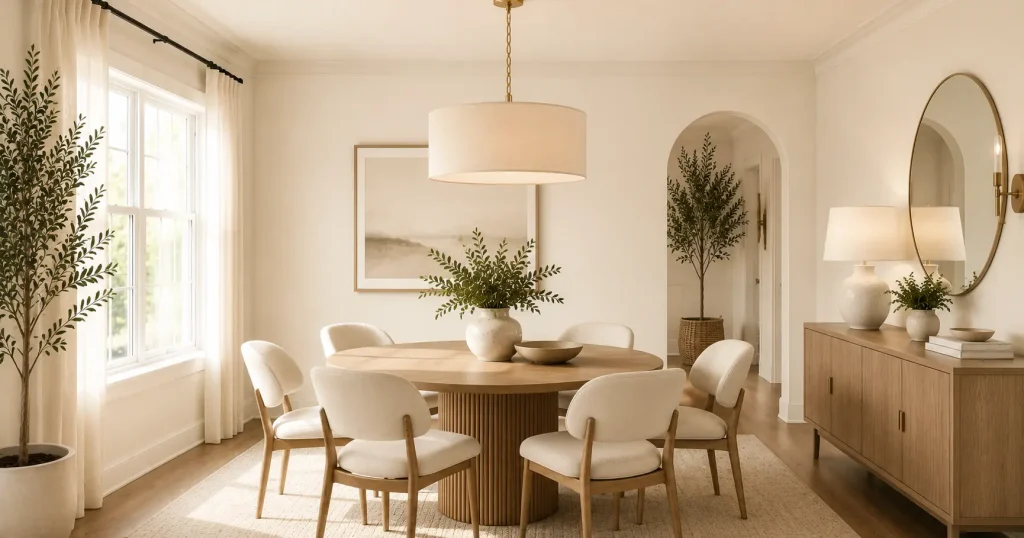
Soft whites, warm beige, and light greige tones reflect more light than deep, saturated colors, which is why they read as “bigger” in photos and in person. This doesn’t mean avoiding color altogether — a warm neutral like Sherwin-Williams Alabaster (SW 7008) or Benjamin Moore Swiss Coffee gives you brightness without the room feeling sterile.
Replacing a darker or cooler wall color with a warm neutral such as Sherwin-Williams Alabaster can make a compact dining area feel brighter and more open, particularly when the space receives limited natural light.
6. Use a Bench Instead of a Second Set of Chairs
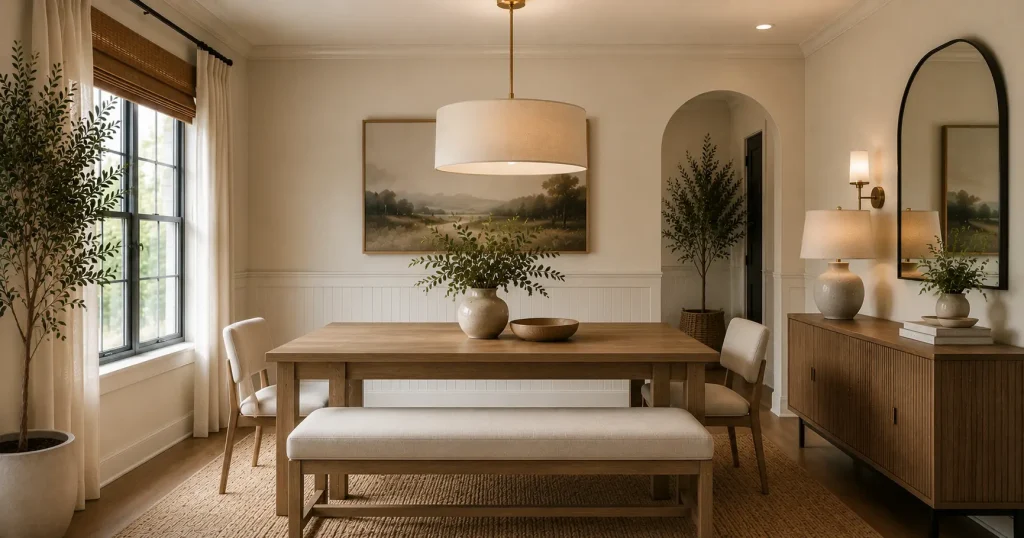
A bench along one side of the table tucks in flush against the surface when not in use, unlike chairs that always take up a few extra inches of “pulled out” space. It’s also more flexible — two adults and a toddler can fit on a bench where two chairs would feel tight.
7. Build a Dining Nook Out of an Unused Corner
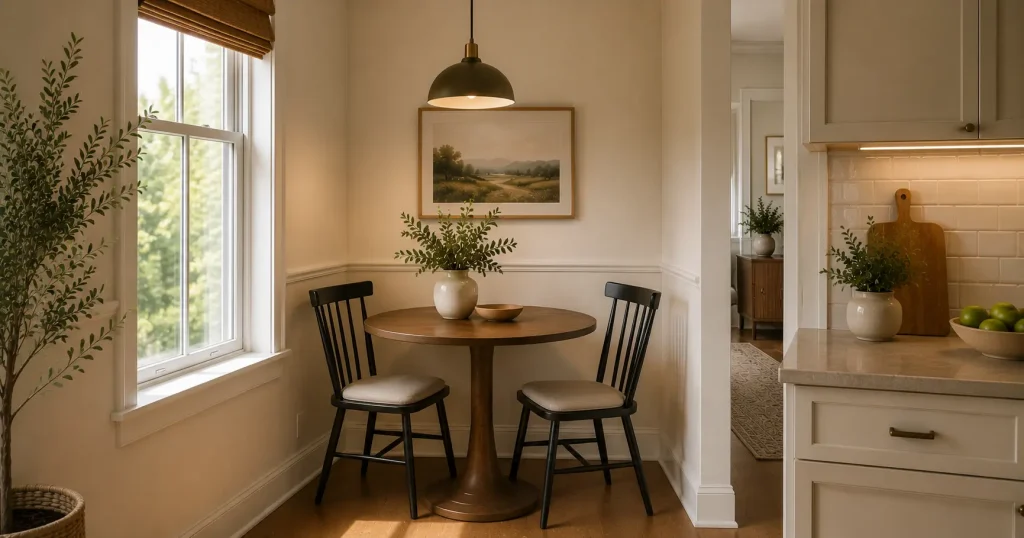
An empty corner — next to a window, under a stair landing, in an awkward L-shaped kitchen extension — is often the best-hidden square footage in a small home. A 30-inch bistro table with two slim chairs can turn dead space into a genuinely used dining spot. Add a single pendant light directly above the table to visually “anchor” the nook so it doesn’t feel like an afterthought.
8. Add Floating Shelves for Vertical Storage
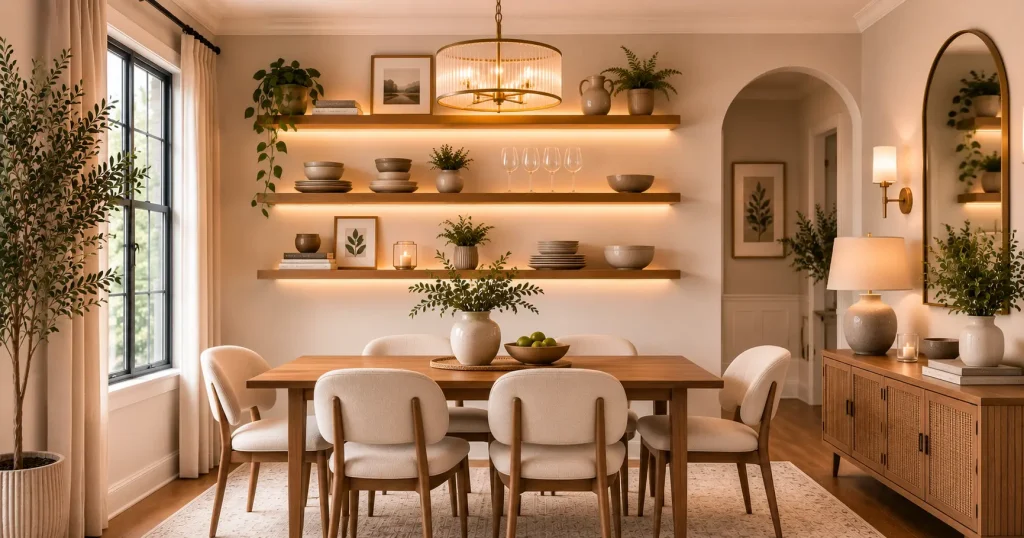
When floor space runs out, the walls are still available. Two or three floating shelves (12-inch depth is usually enough) hold everyday dishware, a small plant, or framed art without eating into your walking space. This is a favorite trick from our luxury-on-a-budget guide as well — vertical storage reads as “designed,” not “cluttered,” when it’s edited down to a few objects per shelf.
9. Use a Glass-Top Dining Table
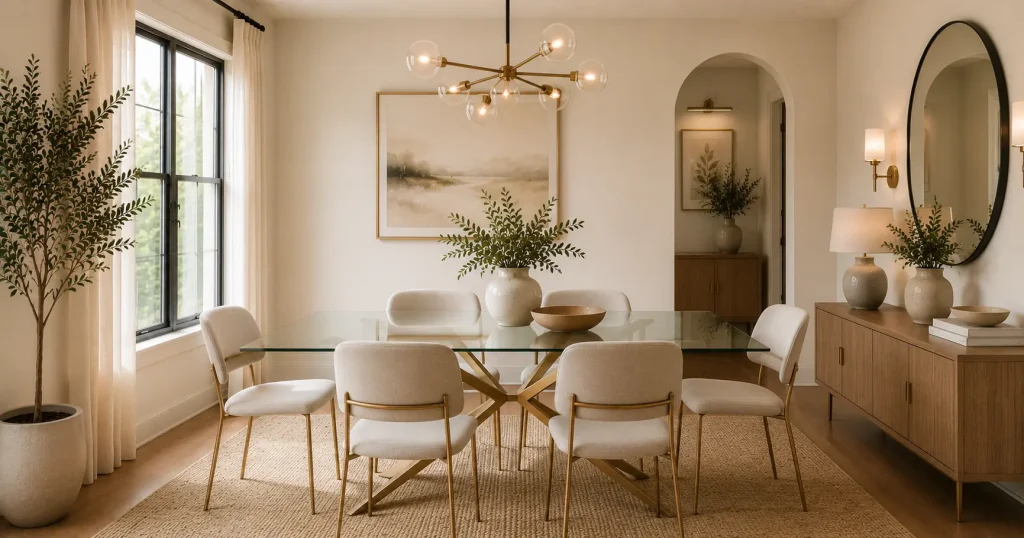
metal-legged chairs to keep sightlines open throughout theA glass tabletop visually disappears in a way solid wood or laminate never will, since your eye reads straight through it to the floor. Pair it with slim metal-leg chairs to keep sightlines open across the whole room. It’s not the most forgiving choice with kids or pets (fingerprints are real), but in an adults-only apartment it’s one of the most effective space-stretching materials available.
10. Layer an Appropriately Sized Area Rug
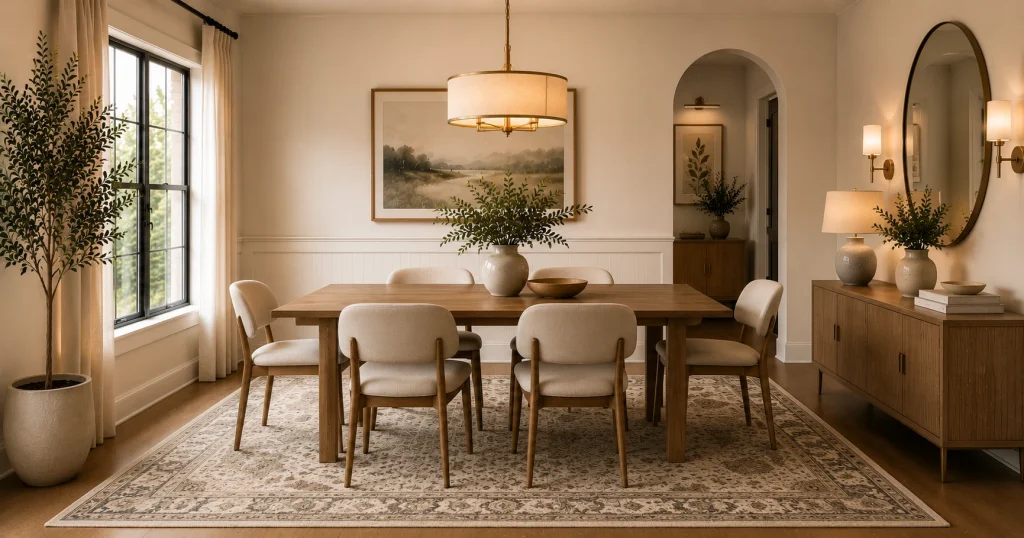
One common decorating mistake in small dining rooms is choosing a rug that is too small for the table and chairs. As a general guideline, aim for at least 24 inches of rug beyond the table on all sides so chairs remain on the rug when pulled out.
11. Install Wall Sconces Instead of Floor or Table Lamps
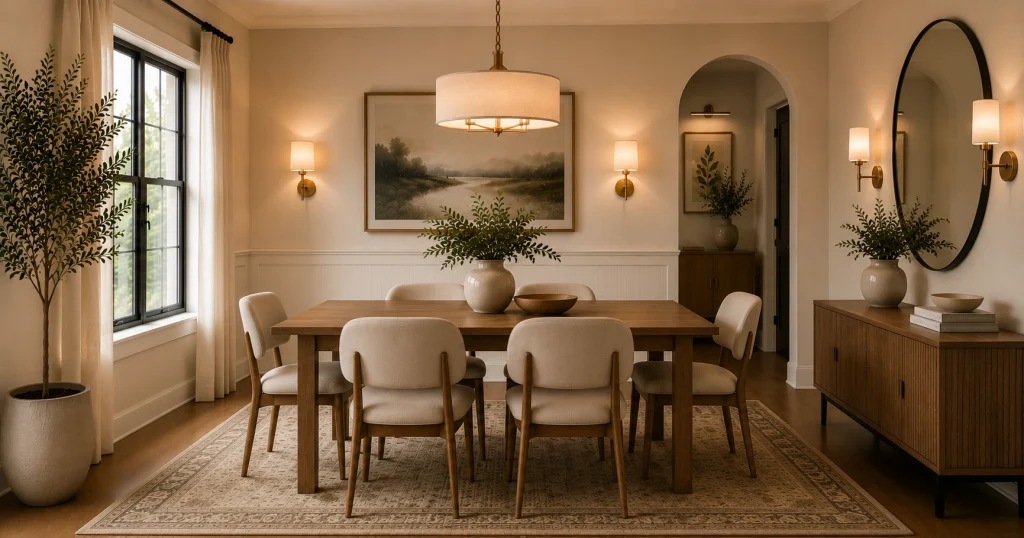
Sconces free up floor space entirely and add ambient light without another cord to hide. In narrow dining rooms especially — the kind squeezed between a kitchen and a hallway — a floor lamp becomes an obstacle. Two sconces flanking a sideboard or mirror do the same lighting job with zero footprint.
12. Decorate with One Oversized Piece of Art Instead of Several Small Ones
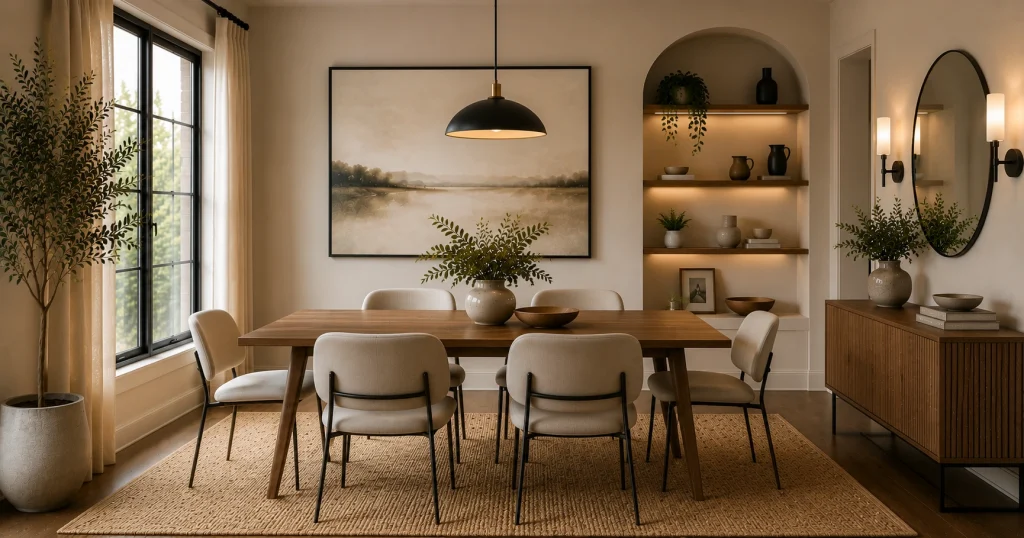
Counterintuitively, one large piece of art makes a small room feel calmer and bigger than a gallery wall of five smaller frames. Multiple small pieces create visual “noise” that makes the eye stop and process more information, which subconsciously reads as clutter — even when it’s technically decor.
13. Choose Furniture with Slim, Visible Legs
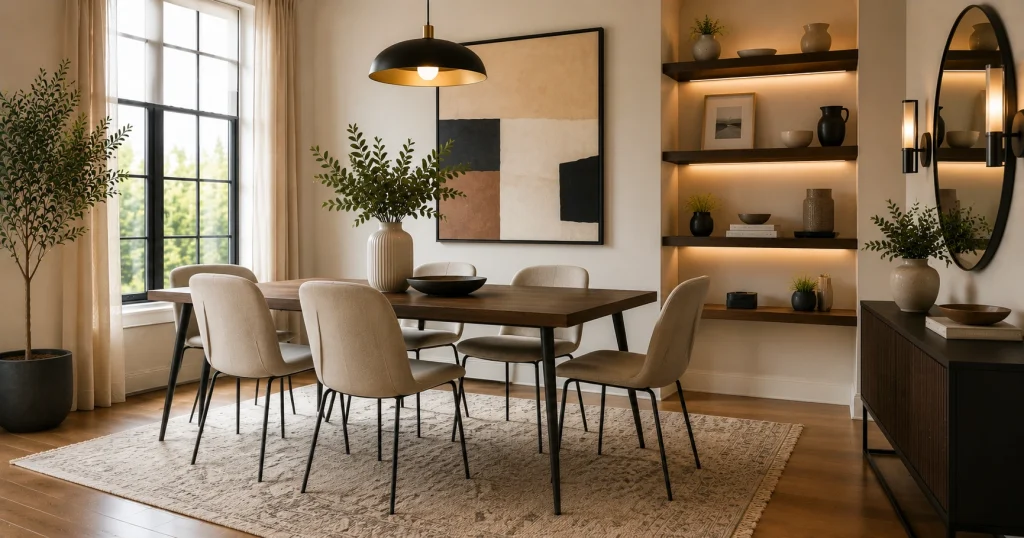
Chairs and tables with thin metal or tapered wood legs let more floor show through, which is one of the easiest ways to make a room look less crowded without changing the furniture’s actual footprint. This is a core principle of Scandinavian design, and it’s exactly why furniture from brands like Article or CB2 tends to photograph as more spacious than bulkier traditional pieces of the same physical size.
14. Add Multifunctional Storage Furniture
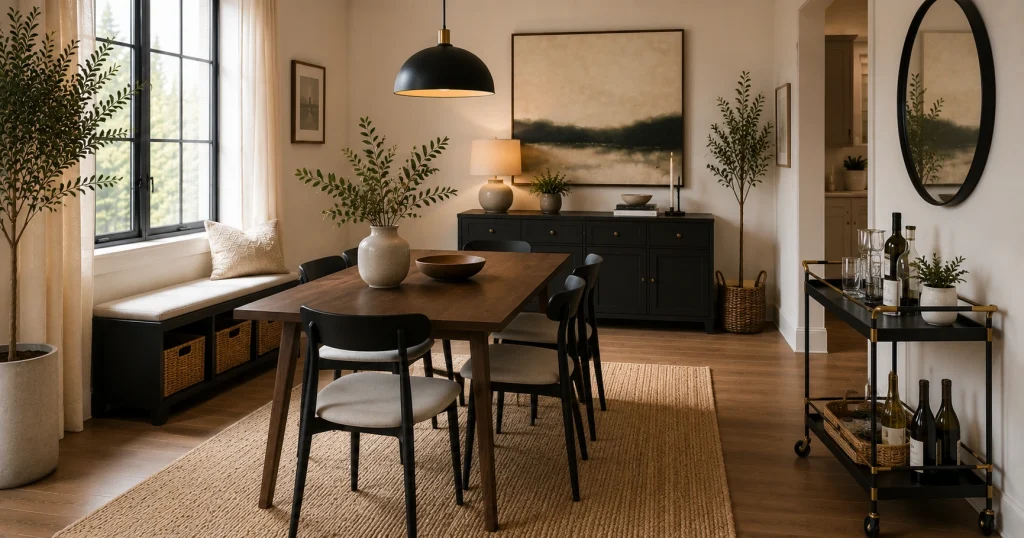
A sideboard with drawers, a storage bench, or a bar cart with a lower shelf does double duty — storage plus surface space for serving during meals. Look for pieces under 16 inches deep so they don’t eat into your walking path; IKEA’s HAVSTA sideboard (around $250) is a common pick for exactly this reason.
15. Hang Curtains Close to the Ceiling, Not Just Above the Window
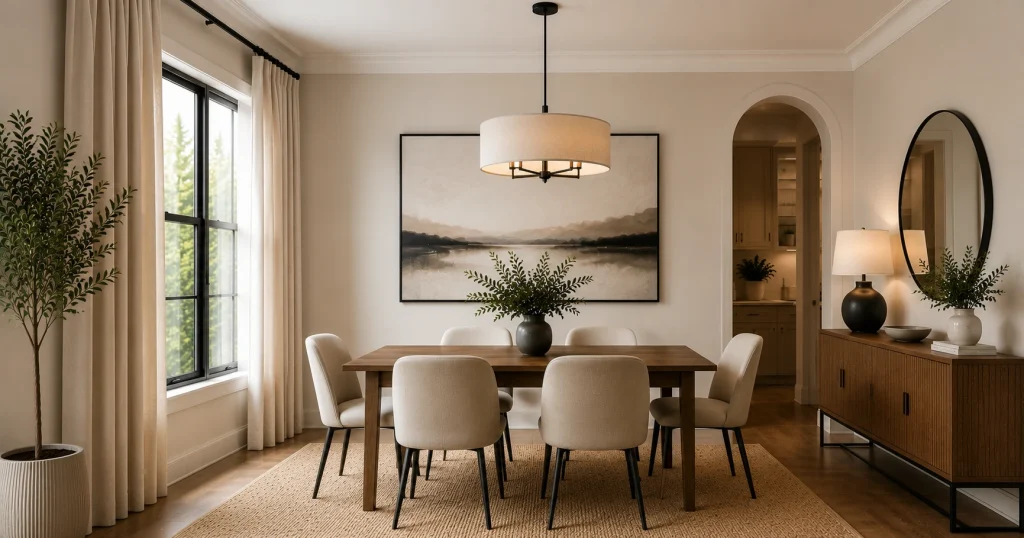
Mounting curtain rods 4-6 inches below the ceiling — rather than directly above the window frame — tricks the eye into reading the walls as taller and the windows as bigger. It’s one of the cheapest upgrades on this list (a $20 curtain rod adjustment) and the one most interior designers agree makes the biggest visual difference for the cost.
16. Create a Single Accent Wall
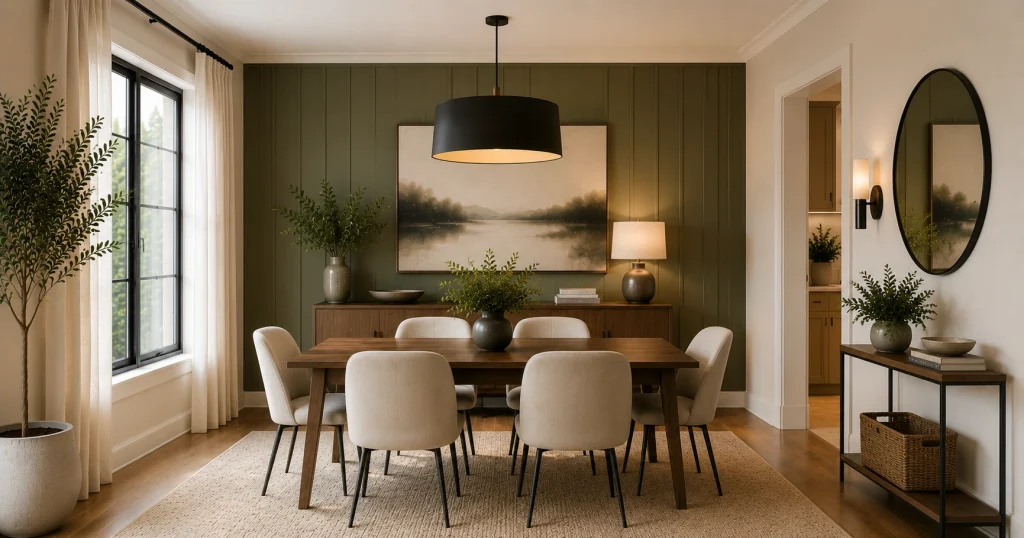
One wall in a warm tone, wallpaper, or wood paneling gives the room a focal point without needing to compete with a full-color scheme. Keep the other three walls neutral so the accent wall actually reads as intentional rather than busy.
17. Mix Chairs and Bench Seating on Opposite Sides
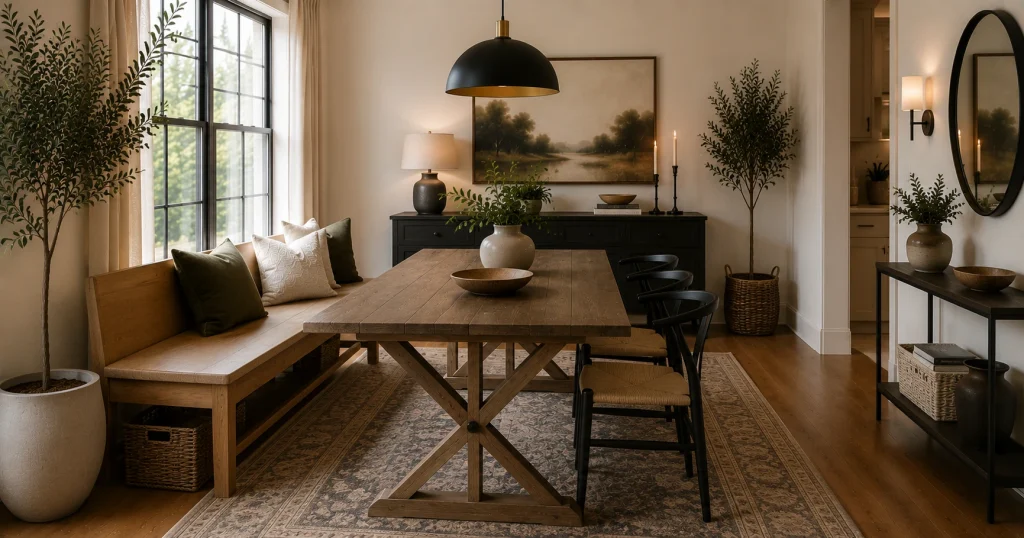
Pairing two dining chairs on one side with a bench against the wall on the other balances comfort and space-saving. It also looks less like a matched showroom set and more like a room that was put together over time — which, paired with real furniture ages and price points, is part of what signals a lived-in, authentic space rather than a stock photo.
18. Bring in a Few Natural Materials
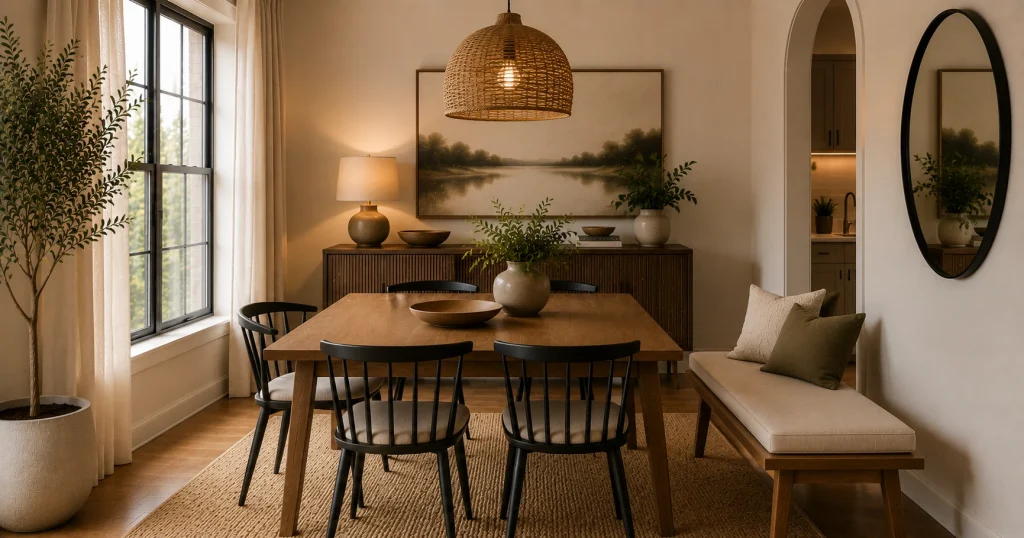
A wood tabletop, a woven rattan light shade, or a single mid-size plant (a 10-inch pot works well on a sideboard) softens a small space without adding visual weight. Keeping natural materials to two or three elements can help maintain a balanced look without making a compact dining room feel visually crowded.
19. Use a Foldable or Extendable Table
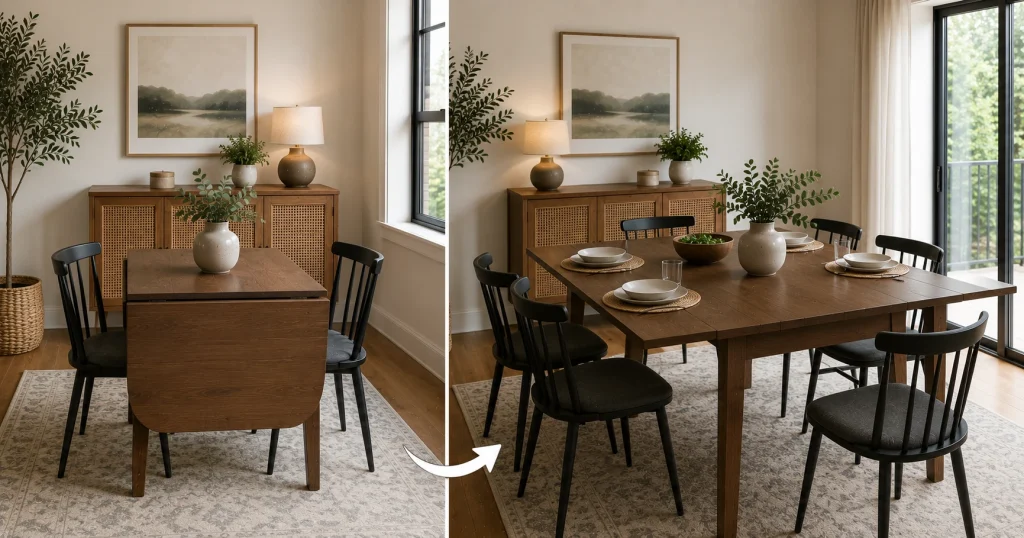
A drop-leaf or extendable table lets you keep the footprint small day-to-day and expand it only when guests come over. This is the single most practical upgrade for anyone who hosts occasionally but lives alone or as a couple most of the time — you get a full-size table twice a year and a compact one the other 363 days.
20. Keep the Table Centerpiece Minimal
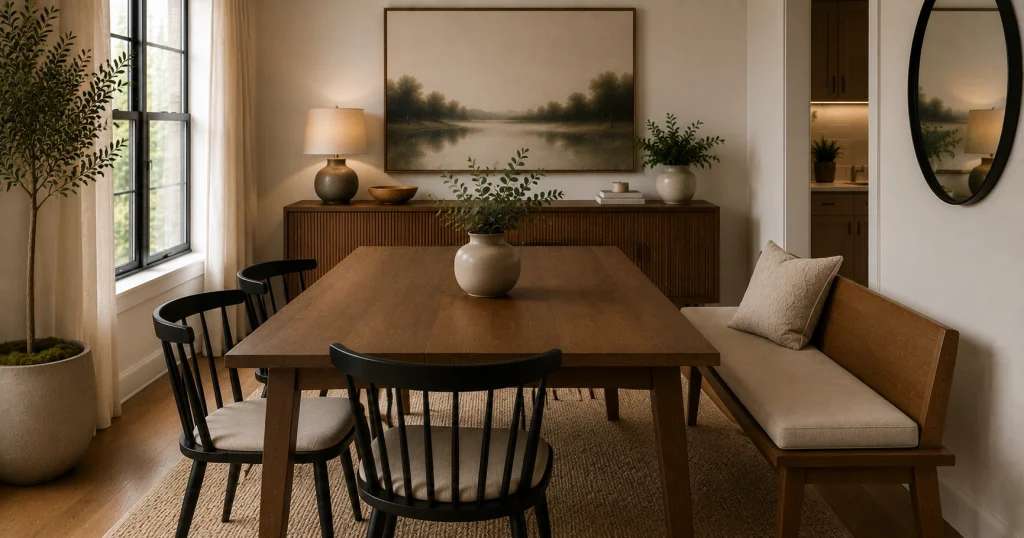
A single vase of fresh flowers, one candle, or a small ceramic bowl is enough. Every extra object on the table shrinks the usable surface and adds visual clutter — the opposite of what you’re trying to achieve in a small room.
21. Maximize Every Bit of Natural Light
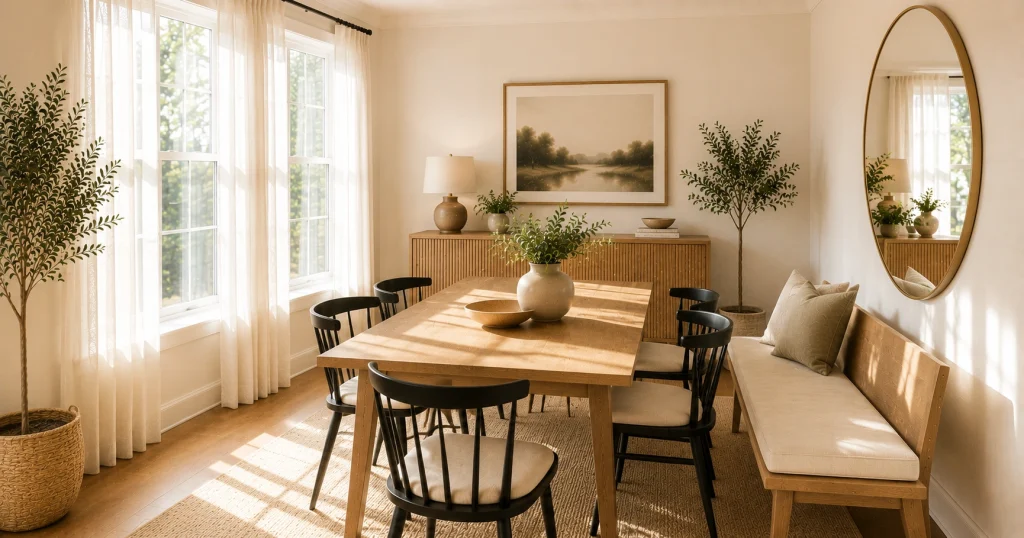
Avoid blocking windows with tall furniture, use sheer curtains instead of heavy drapes, and keep reflective surfaces (mirrors, glass, light wood) near the window. Natural light does more to make a small dining room feel open than any single piece of furniture on this list.
Small Dining Room Mistakes I’ve Made (So You Don’t Have To)
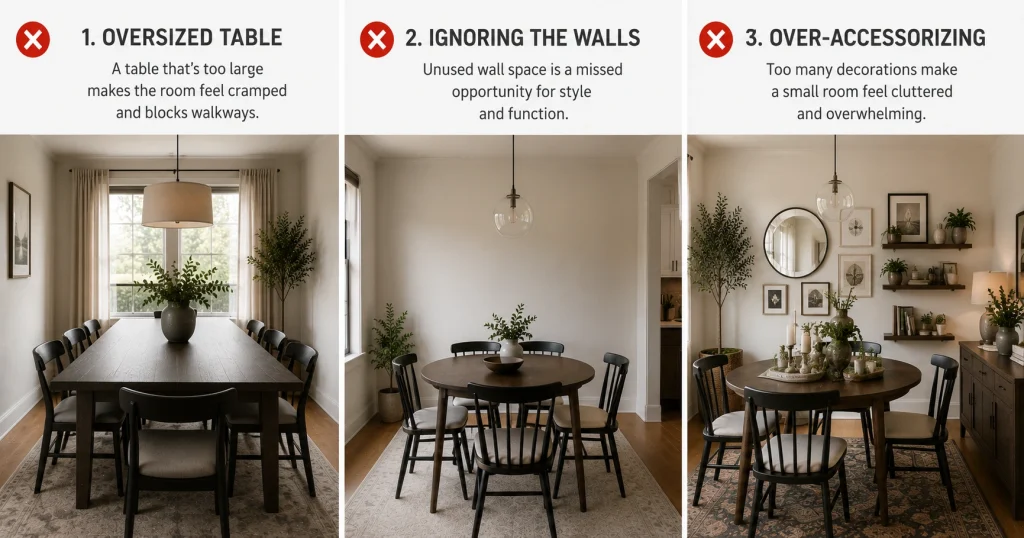
The oversized-table mistake is one I made myself: my first table in that Denver apartment was a 6-seat rectangular table that looked great in the store and blocked half the room at home. Scale it to the room, not to how many people you’d like to seat someday.
The second mistake is ignoring the walls. Floor space is finite in a small dining room, but wall space rarely reaches its full potential — floating shelves, sconces, and a single large art piece all add function or style without taking up a single inch of floor space.
The third is over-accessorizing. It’s tempting to fill a small room with personality, but every extra object is one more thing the eye has to process in a space that already has less visual breathing room than a larger room would.
Small Dining Room Furniture Comparison
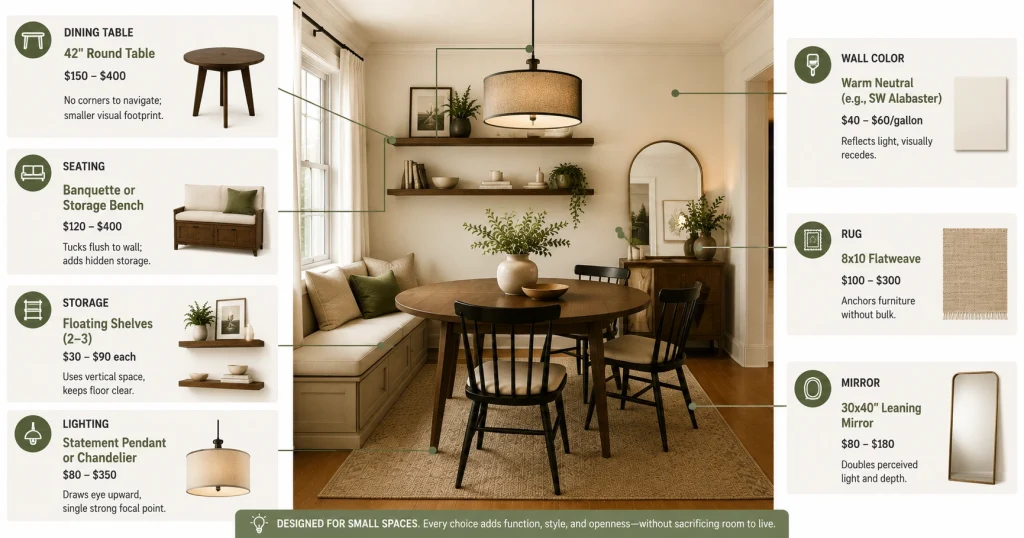
| Design Element | Best Choice for Small Spaces | Typical Price Range (USA) | Why It Works |
|---|---|---|---|
| Dining Table | 42″ Round Table | $150–$400 | No corners to navigate; smaller visual footprint |
| Seating | Banquette or Storage Bench | $120–$400 | Tucks flush to wall; adds hidden storage |
| Storage | Floating Shelves (2-3) | $30–$90 each | Uses vertical space, keeps floor clear |
| Lighting | Statement Pendant or Chandelier | $80–$350 | Draws eye upward, single strong focal point |
| Wall Color | Warm Neutral (e.g., SW Alabaster) | $40–$60/gallon | Reflects light, visually recedes |
| Rug | 8×10 Flatweave | $100–$300 | Anchors furniture without bulk |
| Mirror | 30×40″ Leaning Mirror | $80–$180 | Doubles perceived light and depth |
A Practical Design Perspective
A common challenge in small dining rooms is trying to solve limited space by removing too much furniture. In many cases, choosing appropriately scaled furniture can create a better balance between function and visual openness. A round table with slim legs and one well-proportioned light fixture can provide both practicality and a clear focal point.
Conclusion
These small dining room decor ideas focus on practical changes that can help improve the way a compact space looks and functions. Start with one or two changes—such as adjusting the table shape or improving the lighting—and build from there. Start with one or two — the table shape and the lighting make the biggest difference for the least effort — and build from there.
If you’re tackling other tight spaces in your home next, check out our guides on small living room layouts and small kitchen decor ideas for the same space-stretching principles applied elsewhere.
For more design-led inspiration beyond this list, Homes & Gardens has a solid roundup of small dining room ideas worth browsing, and Sherwin-Williams’ color visualizer is useful for testing warm neutrals in your own room’s lighting before you commit to a gallon.
Frequently Asked Questions
How to make a small dining room look nice?
Use a round dining table, a warm neutral color palette, layered lighting, and slim-leg furniture. Keeping the table centerpiece minimal and the walls uncluttered makes the biggest visible difference.
What is the best color for a small dining room?
Warm neutrals — soft white, light greige, and warm beige — reflect the most light and make walls visually recede, which is why they’re the top pick among small dining room decor ideas for 2026.
What is the new trend in dining rooms for 2026?
Banquette seating, multifunctional storage furniture, natural materials like rattan and wood, and statement lighting over multiple small accessories.
What should I put in the middle of my dining table?
One simple centerpiece — fresh flowers, a candle, or a small ceramic bowl — is enough. Anything more starts to shrink usable table space.
What size rug do I need for a small dining room?
At minimum, an 8×10-foot rug for a standard 4-seat table, with at least 24 inches of rug extending past the table on all sides so chairs stay on the rug when pulled out.

Emily Johnson writes about affordable home styling and budget-friendly decor for Pretty Home. She focuses on practical, easy-to-follow ideas that help homeowners and renters create beautiful, high-end looking spaces without overspending.